Five Ways of Lighting A Barn Conversion
If you’ve looking to carry out a barn conversion building project, it’s important to think carefully about how you will go about lighting the spaces. Don’t leave the decisions around lighting your property to your builder or electrician. Instead lighting design decisions should be carefully considered during the pre-construction design and planning stage of your project. In this blog we will outline what aspects to think about when specifying or adapting the lighting scheme for your barn conversion.
It goes without saying that every barn conversion is completely unique. While there are common themes to consider when lighting a barn, it’s important to treat each project as an individual. After all, lighting is one of the best ways bringing a barn conversion to life. The lighting scheme should be both attractive, and functional as well as impressive. Good lighting creates a wonderful ambience and atmosphere to interior and exterior spaces. However, when converting a barn, remember that the planners and conservation officers will want the original appearance of the building to be maintained and this means that after your conversion, the end product will still have to look like a barn!
1. Vaulted Ceilings Need special lighting solutions
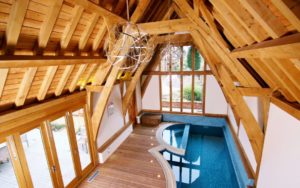
Barns and vaulted ceilings go hand in hand. Vaulted ceilings are notoriously difficult to light as the traditional route of ceiling hung pendants and recessed down-lighters do not generally work well. A lighting solution which involves layering the lights tends to work more effectively. Draw attention to the original features of the building, such as the frame and beams by using creative lighting to draw attention to them. This will certainly add to the character and feel of the building.
You may want to use high-level LED spotlights to light original timbers and features. This creates marvellous highlights, dramatic shadows and intriguing contrasts. Consider using a scheme which includes a combination of spotlights on suspended tracks or rope wires with additional wall lights.
2. Use Layers of Low Energy Lighting
It goes without saying that lighting can impact on your utility bills. To keep your running costs down to a minimum you need to ensure that your choices are not only stylish but also low energy and therefore economical. Make sure your design layout includes multiple circuits. That way you can create layers of light and alter the way your home is lit according to the ambience you are looking for. You can also more closely control your electricity usage.
However electric lighting is only way to light your barn conversion. There are also other elements to consider.
3. Maximise Natural Daylight
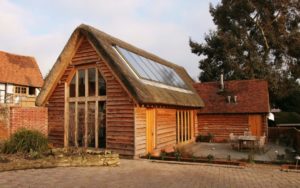
Barns were built without windows, so maximising natural daylight is one of the biggest challenges you will face. The solution is not as simple as adding a window randomly here and there. The design will depend on the design and layout of your individual barn. Carefully consider the options available when deciding on the size and location of windows. Together with doors, windows are weak points when it comes to insulation, and so it’s also important to make the right choices from an energy efficiency perspective. (If you are interested in understanding more about how to make your barn conversion more energy efficient and cheaper to run then CLPM’s sustainability and heating experts can help.) Do also bear in mind that your plans are more likely to be approved if your additional external windows are discreet.
In addition to external windows, you should consider incorporating plenty of internal glass and double aspect into your design. Internal glazing or translucent materials can help light travel further into the barn. Avoid infilling and keep links transparent. An open plan living area will maximise the use of borrowed light, and add to the feeling of spaciousness. With careful play of the daylight you can highlight certain features within the home. Or you can draw light through into spaces that would otherwise need artificial light. Windows can be used effectively to create calming and tranquil areas to just sit and relax or create dramatic scenes and illusions of greater space.
Choosing a light reflective paint colour will also help. Brightly painted walls and ceilings as well as light-coloured wood or tiled floors can all bounce and reflect daylight into areas within barn conversions that would normally be quite dark.
4. Skylights and Roof Windows
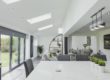
Skylights (also known as roof-lights) and roof windows are a very good option for converted buildings, as they allow a great deal of light into building. In addition, as the windows are sited on the roof, they are not overlooking other properties, and so often they do not require planning permission. Roof-lights can add up to 40% more light than the same size normal windows, and are less expensive.
A number of standard or bespoke roof-lights can be combined to create a feature window. Typically this will be a bank of several roof-lights in a single roof plane, arranged in a symmetrical pattern, separated only by the timber rafters, or steelwork if required. Roof-lights can also be fitted either side of the ridge in a pitched roof, creating a roof lantern effect.
5. Staircases and Glass Floor Panels
There are a few ways to add light using the staircase in a barn conversion. Consider using floating steps and a clear glass balustrade. This will allow light to pass through the staircase. A half-turn staircase can also be an effective light enhancing feature, and requires minimal floor space.
Likewise glass floor panels are a good way of allowing light to travel from one storey to another. These can be combined with roof-lights or sunpipes to allow light to travel vertically down the building.
As you can see there are many things to consider when lighting barn conversions. Your architect or designer will be able to help you decide on how best to approach the process from a structural perspective. Appointing a specialist lighting designer may also be a wise investment.
Here at CLPM we work with architects and specialist lighting designers on a daily basis. We have a great deal of experience helping clients with their barn conversion building projects.
If you’re planning a barn conversion project and are interested in finding our more about how CLPM can help you. Please do get in touch. We give practical advice and support to self builders from the initial design and planning stages right through to the completion onsite.
Simply call 01923 896550, email info@cl-pm.com or complete a contact form.