Tudor Farmhouse Renovation
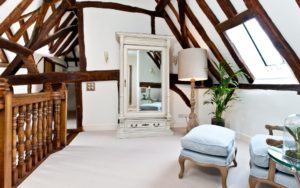
We were presented with a challenge. How do you undertake a Tudor farmhouse renovation and make it as warm and cosy as a new build home whilst retaining its historical features ?
Simple…you think like an Elizabethan would have done. Reduce, re-use, re-cycle. Modern words commonly used in this brave new green age. But actually the message and building methods are centuries old and have stood the test of time.
Speaking last year at the Royal Geographical Society, Kevin McCloud TV celebrity, architect and supporter of Britain’s heritage listed buildings was challenged by a member of the audience. The point she raided was that many of the UK’s Tudor listed buildings are draughty and leak heat. Therefore adding to the huge amount of carbon polluting the atmosphere generated from our homes.
How, she asked, are owners of listed and conserved properties to maintain our wonderful historic homes and at the same time better care for the planet? Something we are continually asked by our clients.
His answer is demonstrated by one of the listed building renovation projects that CLPM are presently working on. The way to approach it is to think about how the building has been used and is intended to be used use. Then look at the best of modern building innovation and blend the two. It is possible.
Our Story
The our story is about the owners of a Grade II listed Tudor farmhouse in Hertfordshire. They approached CLPM to drive the renovation of their home forward, and include sustainability. They cared deeply about the history attached to the main farmhouse. Including all of it’s Grade II listed Tudor barn quirkiness. These included environmental habitats such as bats, an ancient well and potential archaeological issues. It was therefore critical to ensure that changes to be made were as sensitive to the existing building as possible. While complying with the restrictions of its listed status.
They also have a young family to consider, they wanted the home to stand the test of time. With a view that they family could grow into the home. As the family want to protect the planet, they were keen that whatever changes are made to their listed building effect the environment in as positive way as possible.
The original Tudor farmhouse has been used as a family home since its construction – approximately thirty years ago a large full height extension was added to one side of the building. Whilst this addition suited the living purposes of the family living there at the time, it was not sympathetic to the look and feel of the site’s Elizabethan heritage.
The Renovation
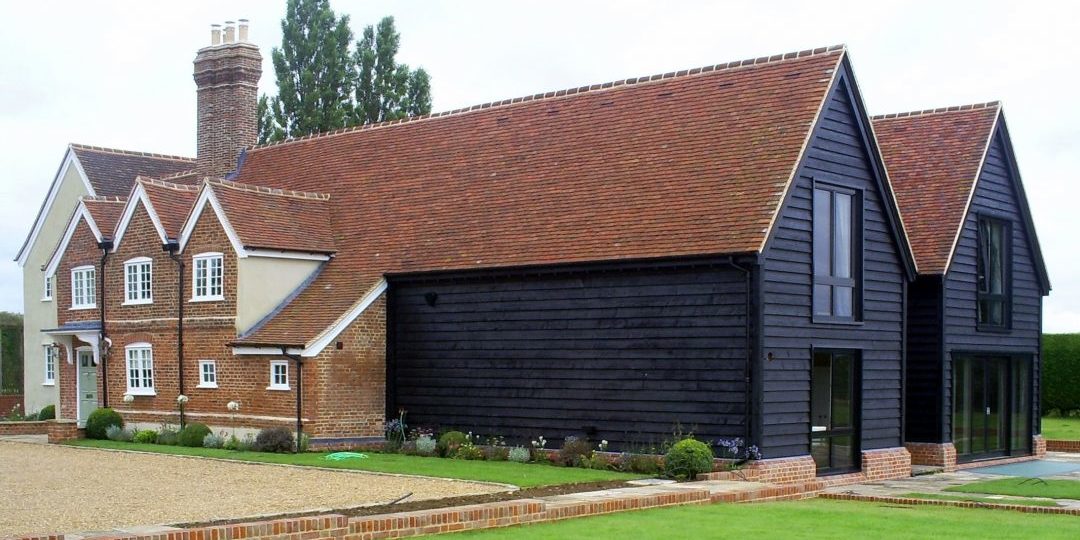
The renovation of this historic Tudor building has included demolishing the extension and re-building it using different, more traditional materials. The main farmhouse is red brick – the former extension had been completed in new brick with cream render. The house looked what it was, the somewhat unsuccessful fusion a modern and ancient building.
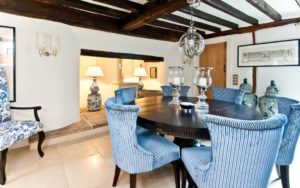
Integrating Sustainability
Using a black timber cladding from a sustainable wood source and glazing which marries up with that in the existing barn. The new extension appears to be a natural continuation of the farmhouse. In a thoroughly modern building twist, the new addition goes underground incorporating a huge open plan basement. They wanted this to be suitable for the clients children and dogs to romp and play in without the feeling of constraints of the original small rooms. Also, it can be an area that has the more modern touch so the main property retains the charm of some of the smaller original “Tudor” sized rooms.
Every element of this renovation was carefully considered. As the site itself covered roughly six acres, this was quite a task. The existing energy sources to the property were insufficient for the requirements of the house and new extension. An upgrade was needed and the owners welcomed the opportunity of working with CLPM to explore green energy options.
Managing Costs
Having analysed and costed all of the options, ground source heat pumps combined with under floor heating and additional internal insulation means that this Tudor property is now as snug and inviting as anyone could wish.
It just goes to show, just because you’re old doesn’t mean you have to be old fashioned.
CLPM Services
CLPM’s Heating and Energy Consultants are fully qualified to assess your property or designs and advise you how to be more energy efficient.
It is much easier to plan at the outset, than to retrofit. Research and take advice early, to avoid additional costs later on.
Our team of Project Managers have experience in working on environmentally friendly construction projects, and can assist with your plans.
It is true that 90% of unmanaged projects suffer from quality issues, delays and overspends. Take steps to make sure yours isn’t one of them.
Are you carrying out a major building project? Would you like to understand how CLPM can help you get the best result. Saving you time, money and stress then do get in touch – we’d love to hear from you!
Call 01923 896550, email info@cl-pm.com or complete a contact form.