
CLPM were appointed to provide Heating and Energy Efficiency advice.

THE PROJECT
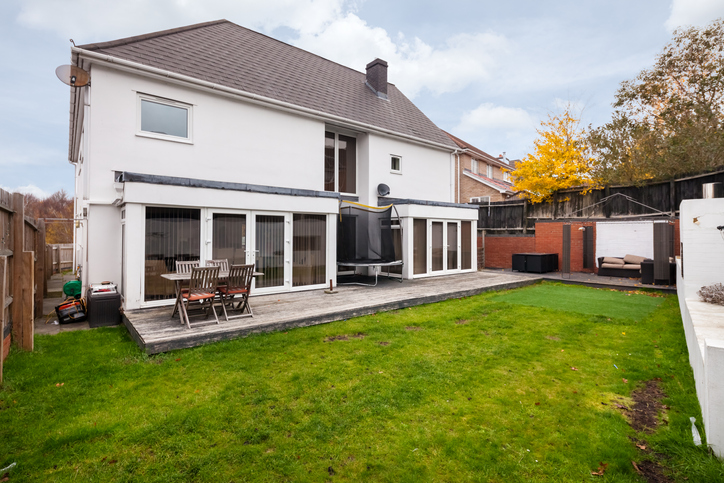
The CLPM Heating and Energy team were asked to provide Heating Efficiency Advice for a detached home. This was an old property with seven bedrooms. This was carried out via a thorough Site Survey to the property. The clients were able to show the Consultant around and discuss their issues and wishes.
The client contacted CLPM requesting a survey and report. The property had been totally refurbished in 2020 with two extensions added. The client was concerned that, despite the insulation upgrades installed, the utility bills were still high. Even taking the ‘cost of living’ crisis into account.
All advice and suggested improvements were then documented in a written report.
THE CHALLENGE
Insulation
Whilst the floor, wall and roof insulation of the extensions will have been installed to the minimum buildings regulation requirements in force in 2020. Our consultant ascertained this would not necessarily apply to the original property. This appeared to be early 20th Century. He deduced this given the wall depth and differing wall styles. The solid brick for the ground floor and timber framed clay tile façade for the first floor.
The new render finish and the deeper than usual wall depth on the ground floor led us to believe that insulation had been retrofitted externally to these walls. The access available to the unheated area in the loft room also showed high levels of insulation.
So, although it did appear that the insulation of the original property had been upgraded, it was recommended that the client contact the contractor who carried out the refurbishment to confirm this. Should it be found that this was not the case then it was suggested that measures should be taken to ensure the insulation was updated to meet today’s building regulations.
Heating System
The heating system was a combination of four stand alone zones of electric mat heating. Each being controlled by its own programmable room thermostat. There were radiators in the remaining areas which, along with the hot water cylinder, are heated by a recently installed gas condensing boiler. The time and temperature for the radiators is controlled via a programmer. This operates in conjunction with a room thermostat and thermostatic radiator valves on some of the radiators. The hot water also utilises the programmer, albeit with its own thermostat. All very complex.
After consulting with the client regarding how the heating time and temperature controls were managed. It was concluded that the majority cause of the higher bills would most likely be due to incorrect controls supervision. This was understandable given the clients busy lifestyle and the lack of a convenient, central point from which to manage the controls.
THE SOLUTION
The CLPM team were able to help provide the required Heating Efficiency Advice for our clients.
Heating System
With regards to the heating system. It was recommended that the system be upgraded to use smart controls. These could be supervised from a smart phone. Unfortunately there does not currently appear to be smart controls available that can manage electric underfloor heating, wet radiator heating and hot water management from the same unit. Two hubs were therefore recommended. One for the electric mat heating. The other for the radiators and hot water cylinder. With the two relevant apps uploaded to a smart phone, the whole system time and temperature settings could be viewed can be viewed and adjusted via just one device.
Log Burner & Solar Panels
A live fuel effect gas fire was also present. This is an extremely inefficient method of heating. It was recommended that this is replaced by a biomass log burner.
There is a substantial South facing aspect of the property so it was suggested that solar panels be installed to take advantage of this and lower the electricity bills even further.
With these improvements in place the utility bills should drop to an acceptable level. Even given the current high cost of gas and electricity.
Thermal Separation
It was suggested that a couple of areas would benefit from the installation of thermal separation to contain heat. This could be done ideally by the installation of doors. However, heavy duty curtains would be an adequate substitute should the doors not be appealing. This was a viable option in this property given its unique layout.
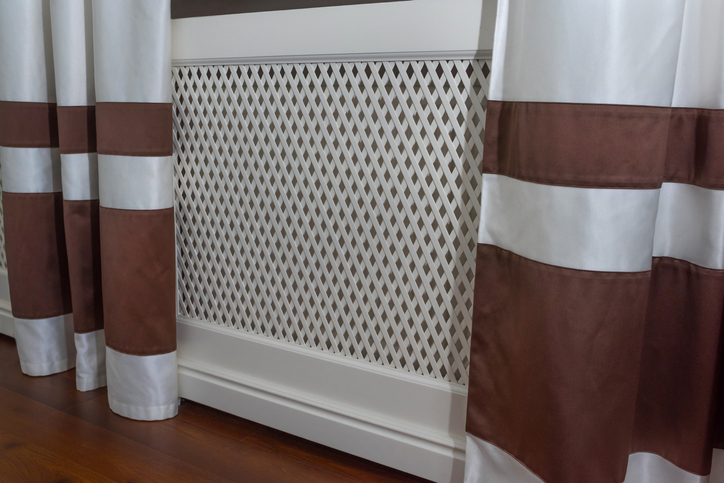
The use of heavy duty curtains was also recommended as an effective draught proofing measure on windows and external doors although it was stressed that they shouldn’t overhang radiators or their valves as was currently the case..
The reason for this is that any obstructions between a radiator or a towel rail and an area it is intended to heat will prevent the heat from being transferred effectively.
Other instances of obstructed heat emitters were identified and the client advised to make alternative arrangements for the obstructions.
THE RESULT
The clients now have some suggestions to consider. Our consultant has prioritised which ones will have the greater impact. This will enable the clients to decide what to implement first. The report will also act as a guide for any installers to work from.
We hope you have found this blog ‘Heating Efficiency Advice for a Detached Home’ useful.
Heating Efficiency Advice for a Detached Home
These points can only be determined via a site survey and investigations undertaken by our consultants checking each element within the home.
Suggestions are based on having been to the property and noted all the surrounding circumstances. This is not a one suggestion fits all scenarios, and we can’t stress enough how each property is different.