Improve your home by adding a Porch
What is a porch?
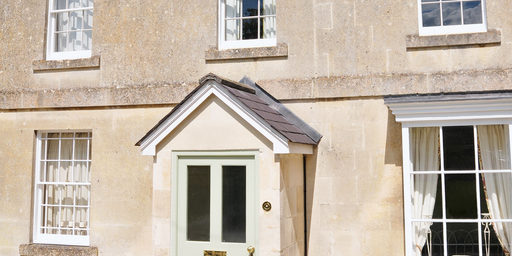
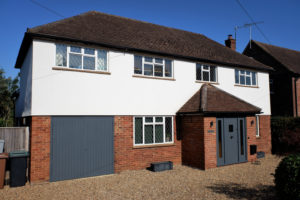
A porch is a purpose built structure attached to the front of a house around the front door. It can be made from a variety of materials, including uPVC, wood and brick. There are many designs and they can either be an open porch or enclosed front porch. SO, can you improve your home by adding a porch?
Open means there are no sides or door. While enclosed means there are sides and a door fixed.
Porches can be built as a standalone structure or as an extension of your existing home’s entrance.
Structure
Typically built as a single storey, a porch can be anything from an enclosed structure to an open-air space with sidewalls and a roof. They offer extra protection around the entrance of your home, for you and your property giving protection when coming or going inside.
Porches offer practical benefits such as extra space. They can provide somewhere to keep wet coats, boots, and buggies as well as embellishing your home. With so many styles available there are no shortage of options. From grandiose entranceways to smaller simple designs so you know they’ll be a porch to suit your existing house. Oak frame porches are quite popular at the moment.
Benefits
Adding a porch to your home is not just about adding an additional feature, it’s about creating a space where the outside detritus is contained and that’s really important in a colder climate.
Think of all the leaves, grass and mud walked into the house during the rainy season. During the winter how many times do you vacuum around the front door area? Where do you leave all those wellies and winter shoes, umbrellas and coats?
Apart from the practical advantages a good size porch creates a welcoming area to the home.
However the main benefits are:
- Additional Security
- Additional Space
- Energy efficiency (additional seal around front door)
- Kerb appeal – a great design can enhance a property
- Improve your home value
Do you need planning permission?
The good news is that the planning permission for a porch is that it is permitted development and doesn’t need planning permission as long as:
- the ground floor area (measured externally) would not exceed three square metres.
- no part would be more than three metres above ground level (height needs to be measured in the same way as for a house extension).
- no part of the porch would be within two metres of any boundary of the dwelling house and the highway.
This only applies to houses, not apartments, flats and maisonettes.
Is it worth adding a porch to a house?
Get in Touch
We hope we’ve found our tips useful.
If you’re in the planning stages of organising a building project and are interested in any of our services then do get in touch. Our friendly team can talk you through your options and we provide FREE, no obligation quotations.
Complete a contact form, email at info@cl-pm.com or call 01923 896550 to find out more.